• Projects
  • Blog
  • Contact

Footer

Coral Rock Construction Logo

Built on PEI values, delivered with pride. Professional construction and landscaping services.

FacebookFacebookInstagramInstagramXXLinkedin

Contact Us

  • (902) 978-2799
  • info@coralrock.ca
  • Prince Edward Island, Canada

Business Hours

Monday - Sunday: 9:00 AM - 8:00 PM

© 2026 Coral Rock Construction. All rights reserved.

Finished custom backyard studio shed
Accessory Buildings

Custom sheds designed around how you actually want to use them.

We build sheds in different styles for storage, workshops, backyard offices, greenhouse concepts, and future finished uses. This page walks through the material options, what value they bring, and how to choose the right base, walls, floors, siding, roofing, and upgrades for your property.

Request a Shed QuoteOpen Shed BuilderExplore Garages

Different Shed Styles

Modern slanted roofs, classic gables, and more finished hip-roof designs.

Material-First Planning

Compare foundation, wall, siding, flooring, and roofing choices before you build.

Build & Price Your Own

A more interactive builder is planned next. For now, we can quote custom configurations directly.

START WITH USE

Pick the building around the job it needs to do

The right shed is not just about square footage. The best value comes from matching the structure to its real use, then choosing the materials and upgrades that support that use.

Simple Storage

A practical, cost-conscious build for tools, seasonal items, lawn equipment, and general overflow.

Workshop or Office

A stronger shell with 2x6 walls, better floor capacity, insulation planning, and room for electrical upgrades.

Future-Ready Utility Space

A build planned for heavier storage, a cleaner finished look, or future upgraded use without rebuilding the whole structure later.

FOUNDATIONS

A good shed starts with the right base

Foundation choice affects durability, cost, drainage, maintenance, and what the building can comfortably support for years to come.

Concrete Pad

Concrete Pad

The most durable and most premium foundation option. A concrete pad gives you a clean, stable base with excellent load support and long-term durability.

Best for: Heavy equipment, low maintenance ownership, and long-term value

  • Best overall durability and structural stability
  • Ideal when you want the shed floor directly on the slab
  • Usually the highest upfront cost
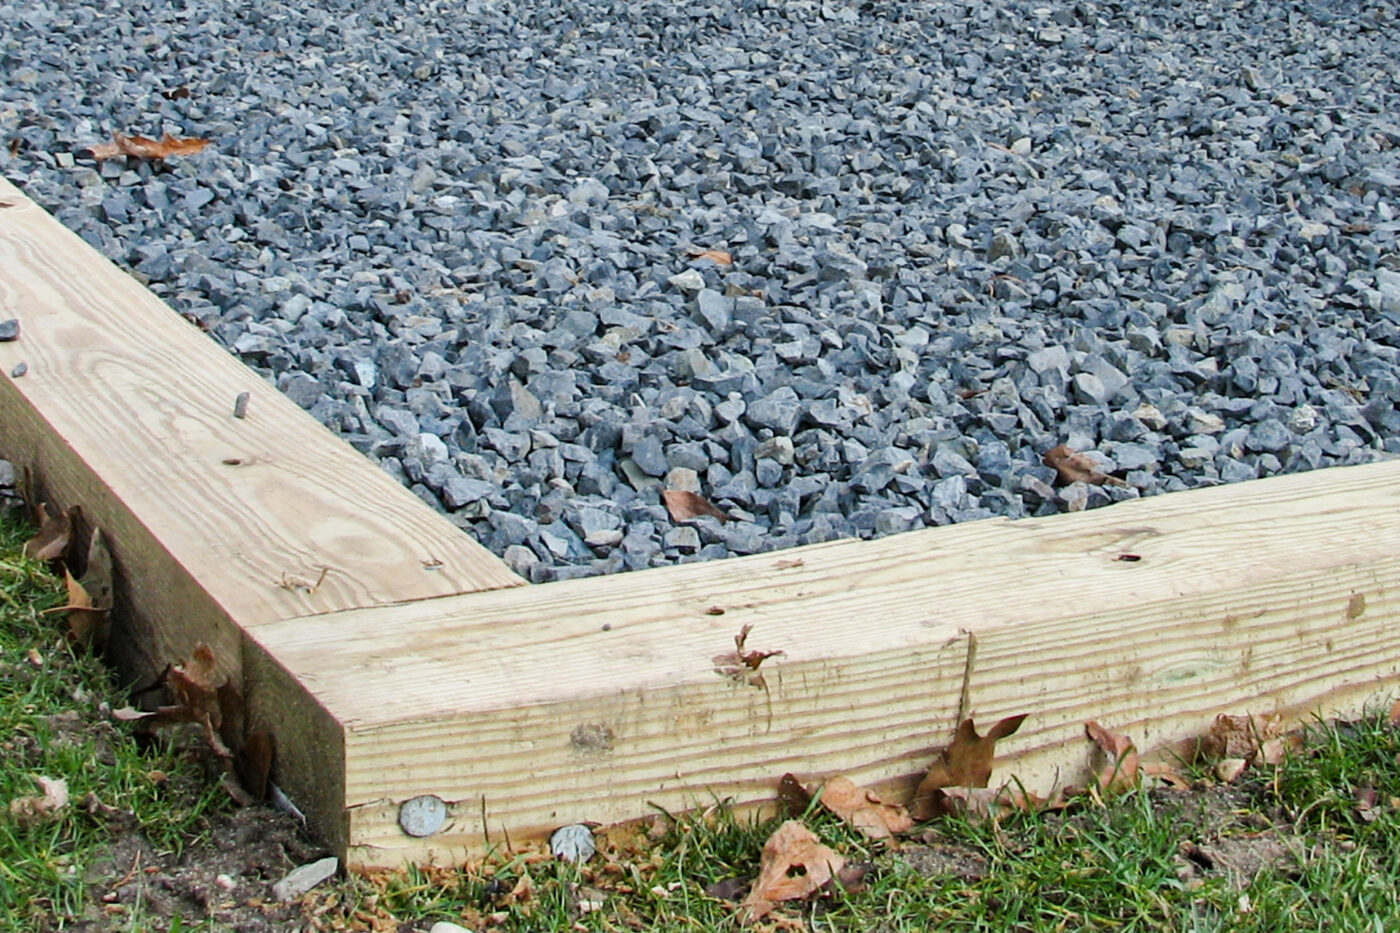
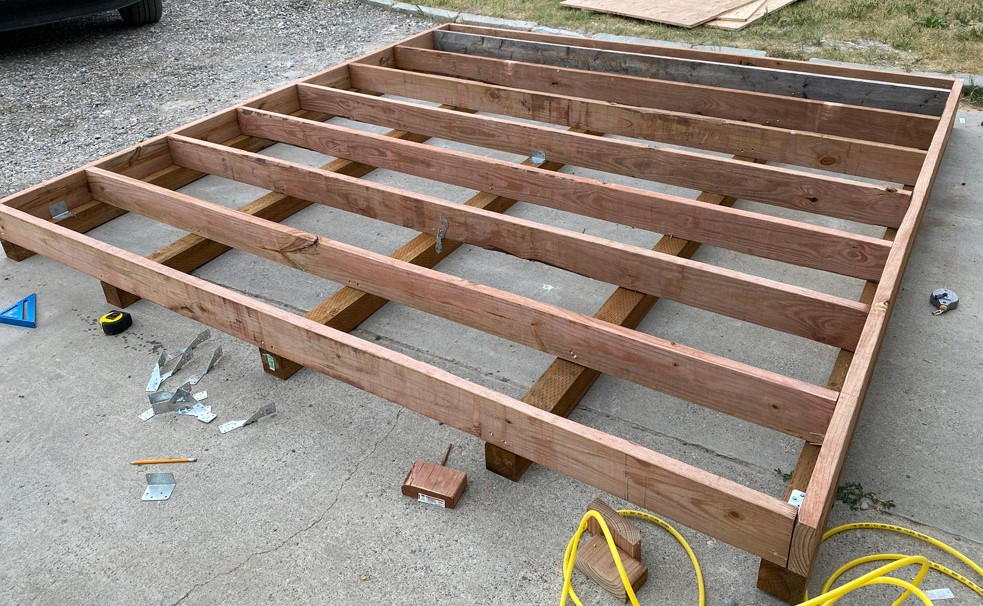
Gravel Pad on Pressure-Treated Frame

Gravel Pad on Pressure-Treated Frame

A practical middle-ground option using a compacted gravel pad with a pressure-treated frame system above grade. We recommend removing grass below the structure before installation.

Best for: Everyday storage sheds, balanced budget, and good drainage

  • Strong drainage performance when site prep is done well
  • More affordable than a full concrete slab
  • Grass and soft organic material should be removed first
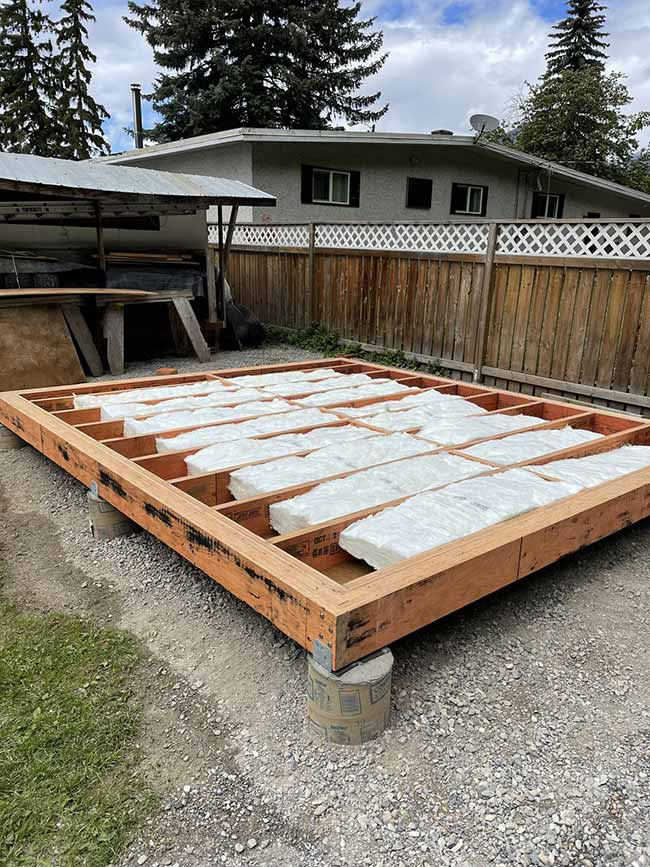
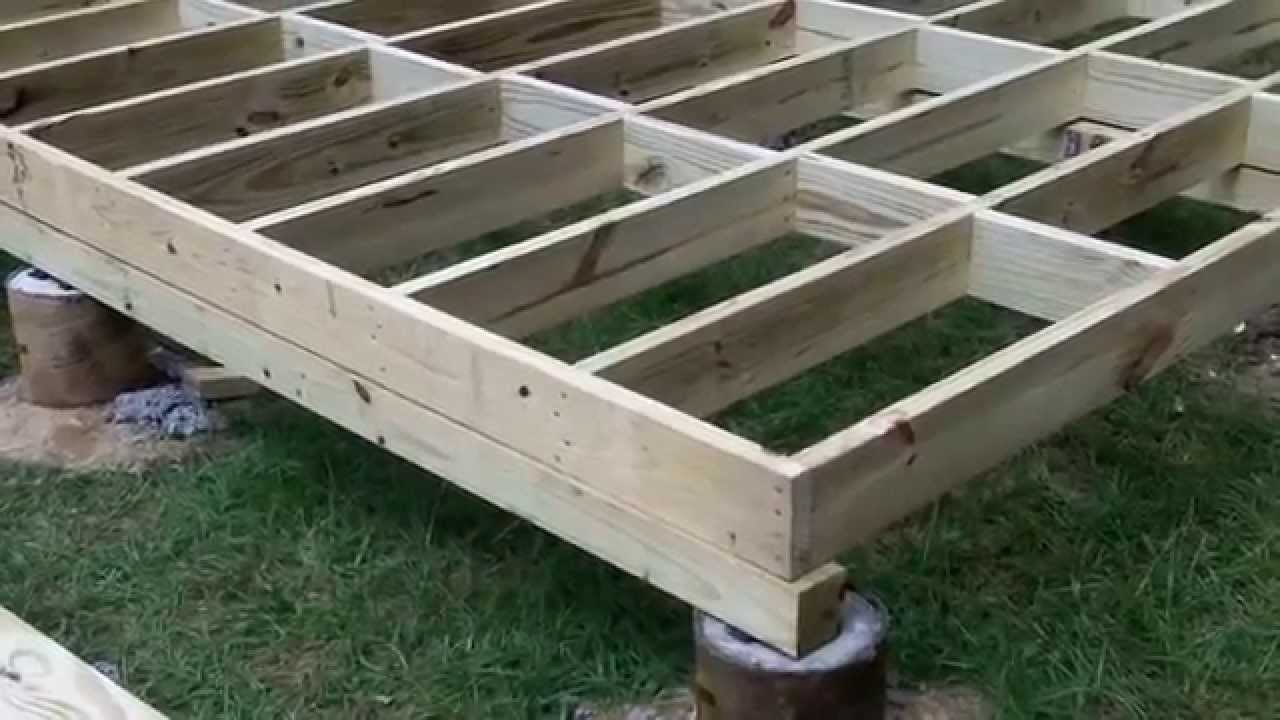
Raised on Blocking

Raised on Blocking

A simpler raised support system using blocking to keep the structure off the ground. This can work well for lighter-use buildings on suitable sites.

Best for: Smaller buildings, lighter use, and lower initial budgets

  • Helps lift framing away from ground moisture
  • Suitable for select lighter-duty applications
  • Needs good site prep and careful leveling
WALL SYSTEMS

Choose wall framing based on whether the shed will stay cold or become useful year-round

2x4 and 2x6 walls can both be the right choice. The difference is whether you want a simple storage shell or a building ready for insulation and more finished use.

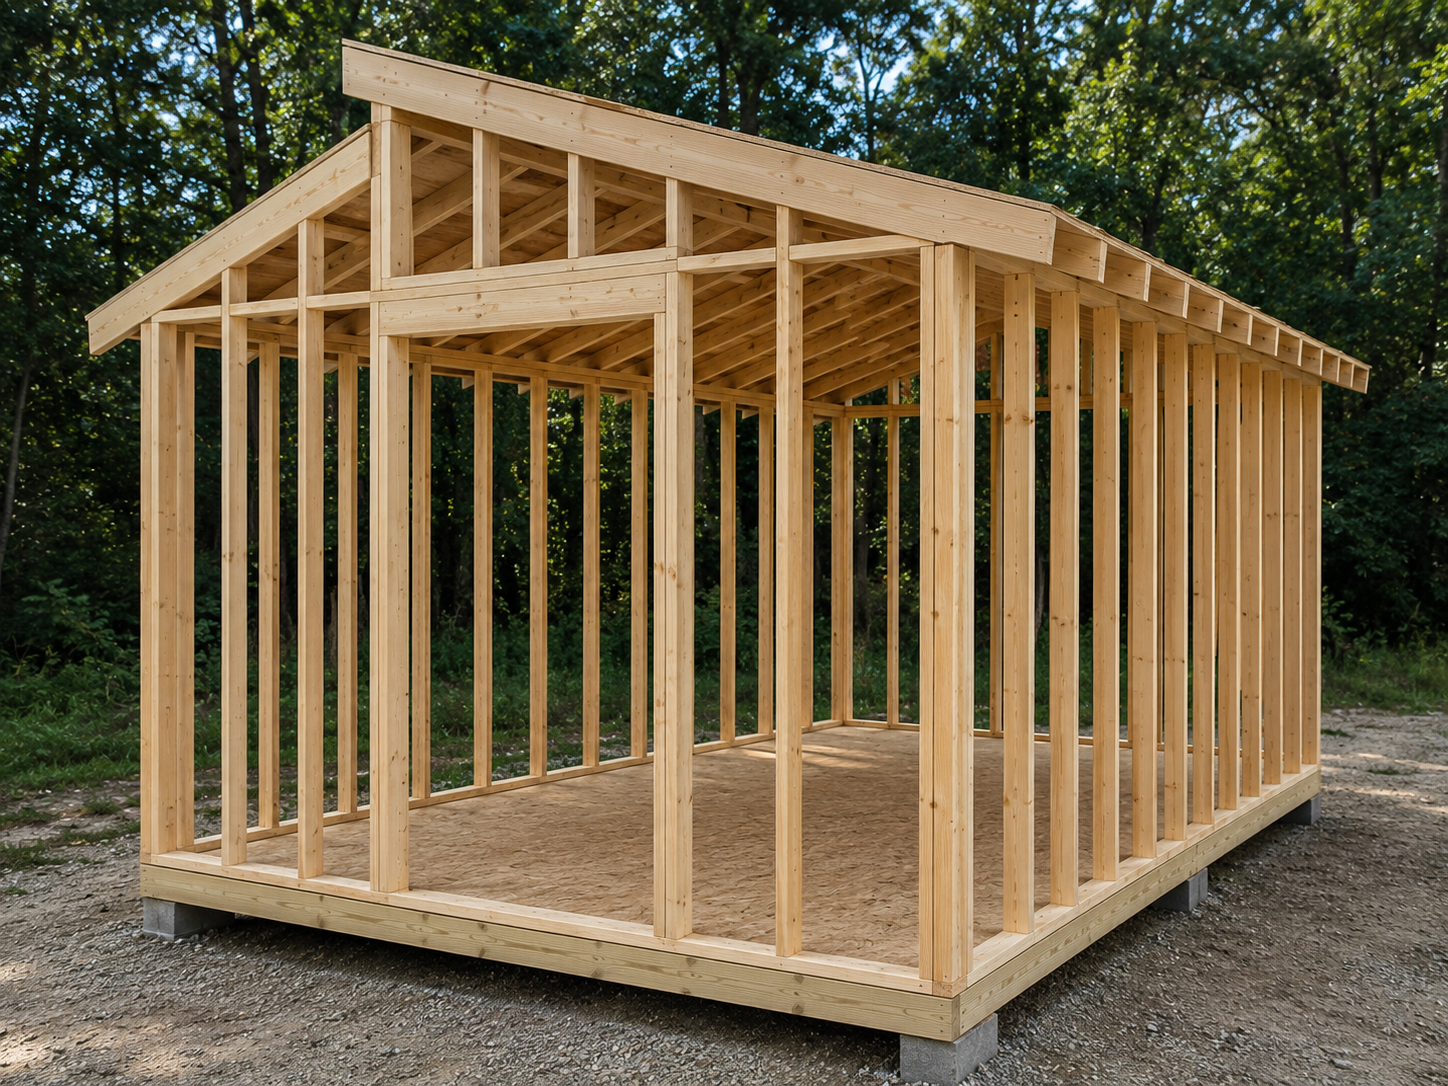
2x4 Walls

2x4 Walls

A cost-effective wall system that is more than enough for standard backyard storage when the building will not be insulated or heated.

Best for: Garden tools, seasonal storage, and budget-conscious builds

  • Lower material cost
  • Efficient for standard shed use
  • Great when insulation is not a priority
2x6 Walls

2x6 Walls

The better choice if you want to insulate the shed for a workshop, backyard office, hobby room, or heated storage. The extra cavity depth gives more room for insulation and upgraded assemblies.

Best for: Workshops, offices, future heating, and higher performance

  • Better suited for insulation and year-round use
  • Stronger wall assembly for more ambitious builds
  • Adds flexibility for future upgrades
FLOORING

Floor structure should match the weight and future use inside

Storage habits matter. Light seasonal items, rolling equipment, dense shelving, and future heated uses all put different demands on the floor.

Floor Directly on Concrete Slab

Floor Directly on Concrete Slab

Best when the foundation is a slab and the building needs direct support for heavier loads or wheeled equipment.

Best for: Heavy equipment, easy clean-out, and durable work spaces

  • Excellent load capacity
  • No framed floor bounce
  • Easy to sweep and maintain
2x6 Floor System

2x6 Floor System

The most common framed floor option for storage sheds. It balances cost, strength, and practical performance for day-to-day use.

Best for: General storage, lawn equipment, and most backyard sheds

  • Common and economical
  • Strong enough for typical shed use
  • Pairs well with gravel or blocking foundations
2x8 Floor Joists

2x8 Floor Joists

A heavier-duty floor framing option when the shed will hold more weight or may evolve into a more finished space later.

Best for: Heavier storage, shop use, and future livable-style upgrades

  • Higher load capacity
  • A smart upgrade for dense storage
  • Good choice when future use may expand
SIDING OPTIONS

Exterior materials change both lifespan and curb appeal

Some clients want the lowest maintenance path, while others care most about matching the house or keeping the initial budget tighter.

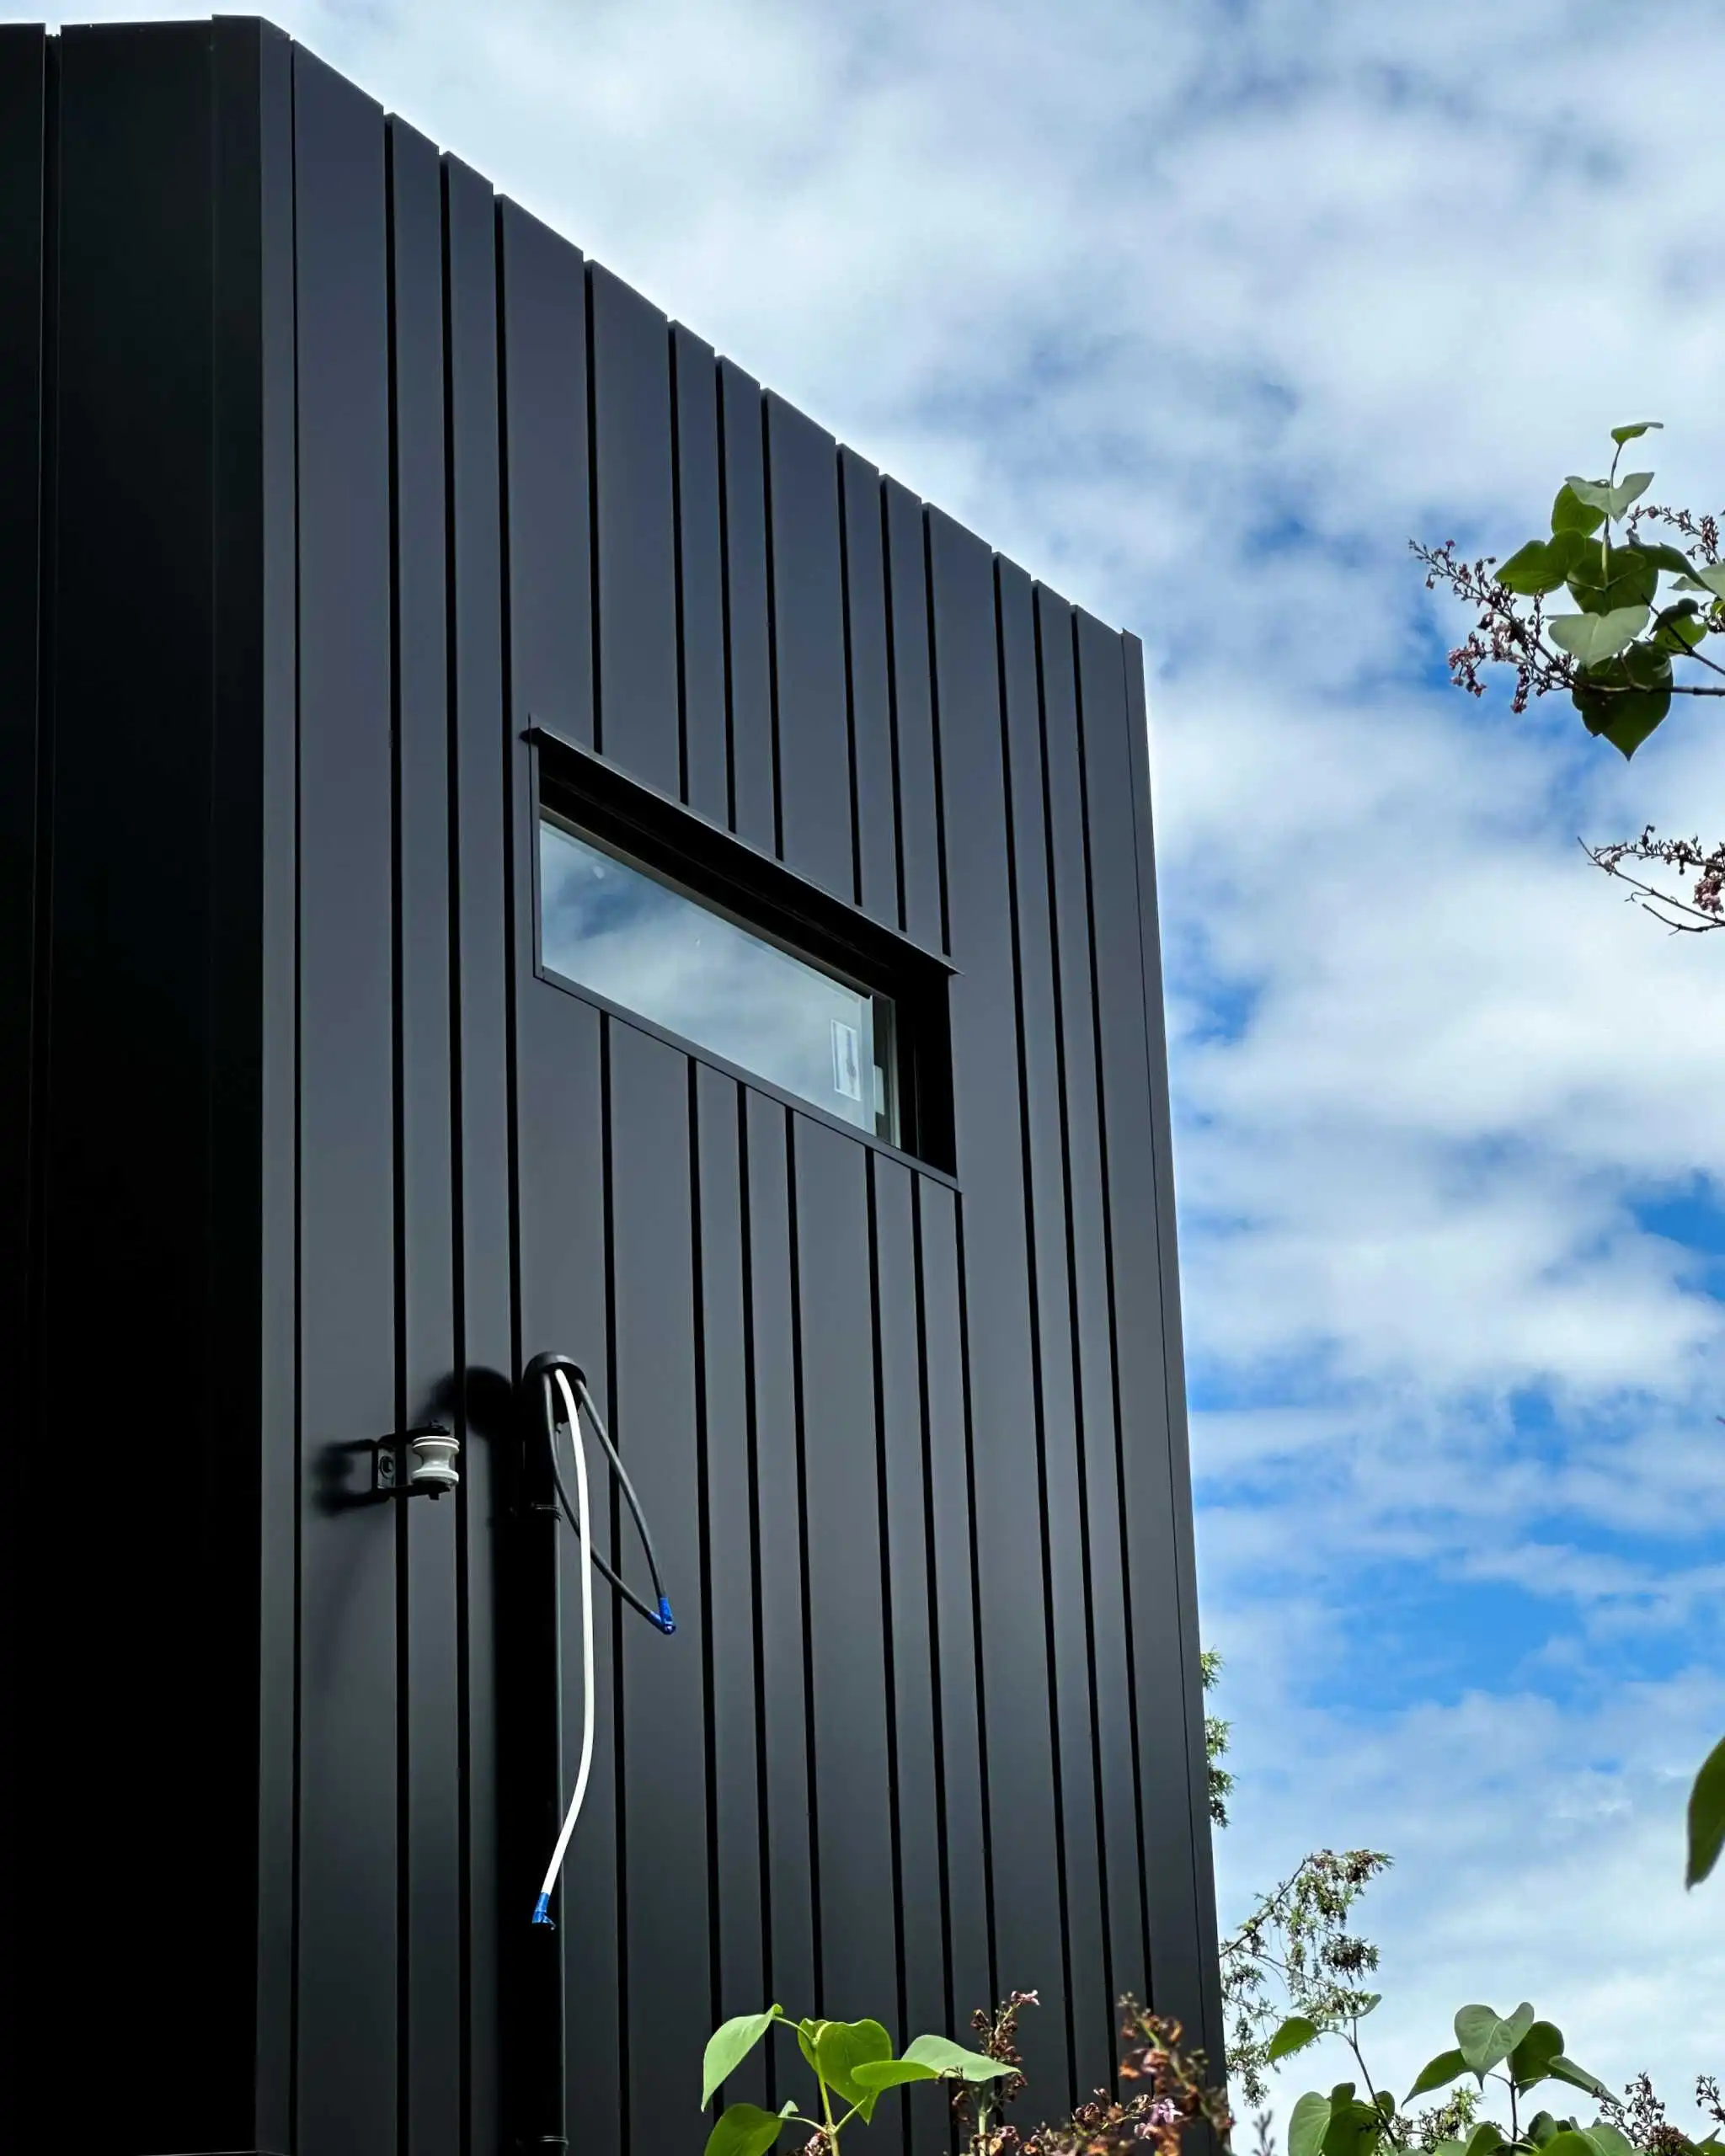
Metal Siding

Metal Siding

The longest-lasting cladding option on this list and a strong performer in harsh weather, though it typically comes at a higher price point.

Best for: Maximum durability and low-maintenance exteriors

  • Long service life
  • Strong weather resistance
  • Higher upfront investment
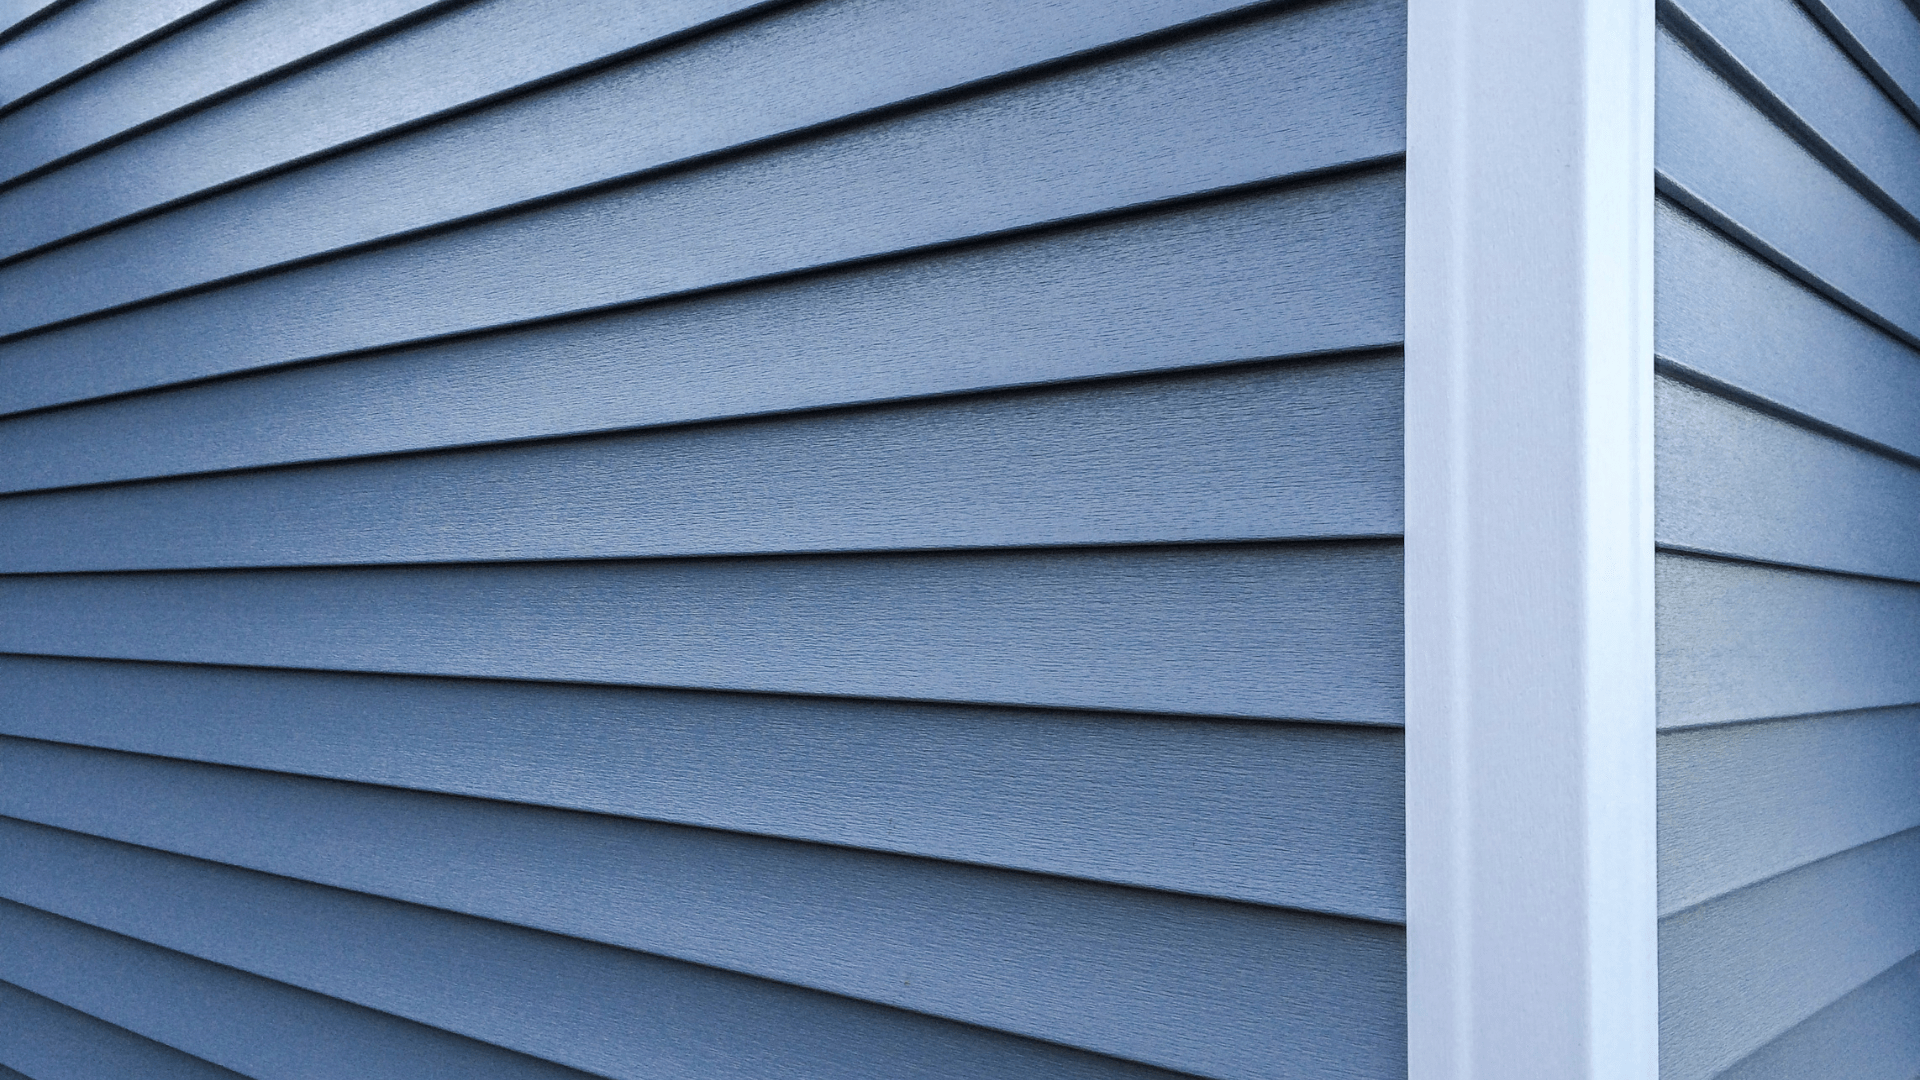
Vinyl Siding

Vinyl Siding

A popular option when color matching and curb appeal are priorities. Vinyl offers a polished finish and broad aesthetic flexibility.

Best for: Home-matching colors and a refined finished look

  • Easy color coordination
  • Clean residential appearance
  • Generally budget friendly
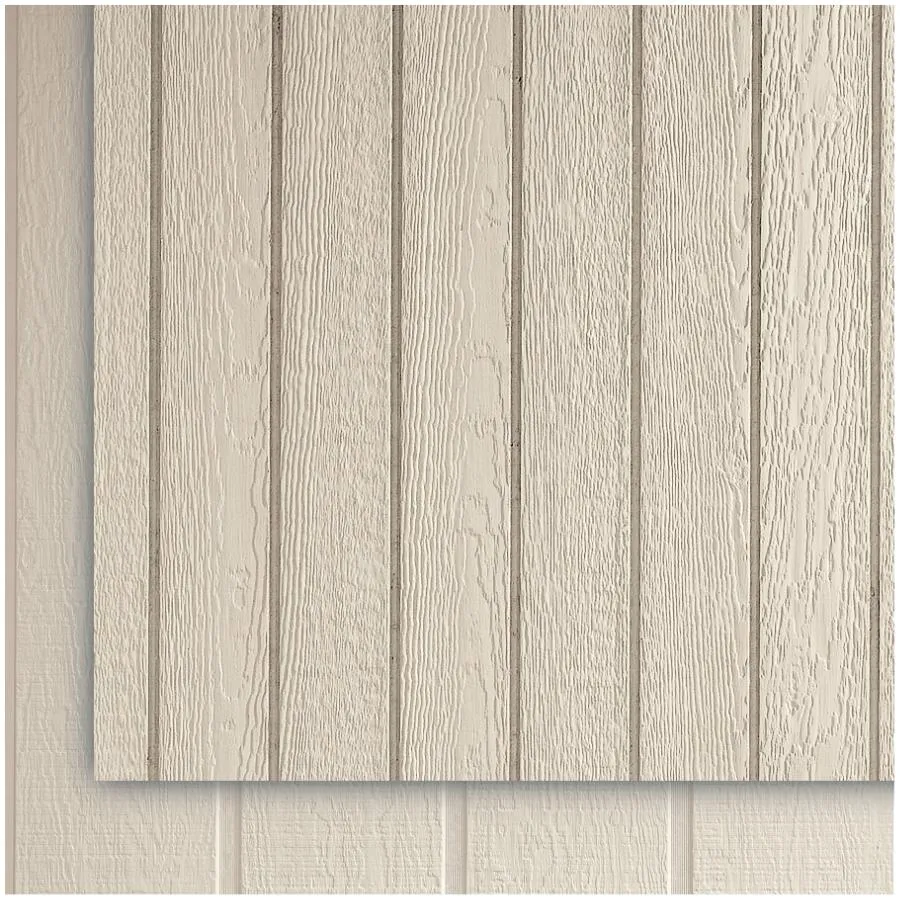
Smart Siding / OSB

Smart Siding / OSB

A practical option that can be installed bare or painted depending on the look and protection level you want.

Best for: Simple builds, painted finishes, and value-focused projects

  • Can be left bare or painted
  • Flexible look
  • Strong value option
ROOF MATERIALS

Roofing can be tuned for speed, lifespan, style, and light

We offer practical roof systems for standard storage sheds and upgraded options for premium builds, greenhouse uses, and house-matching projects.

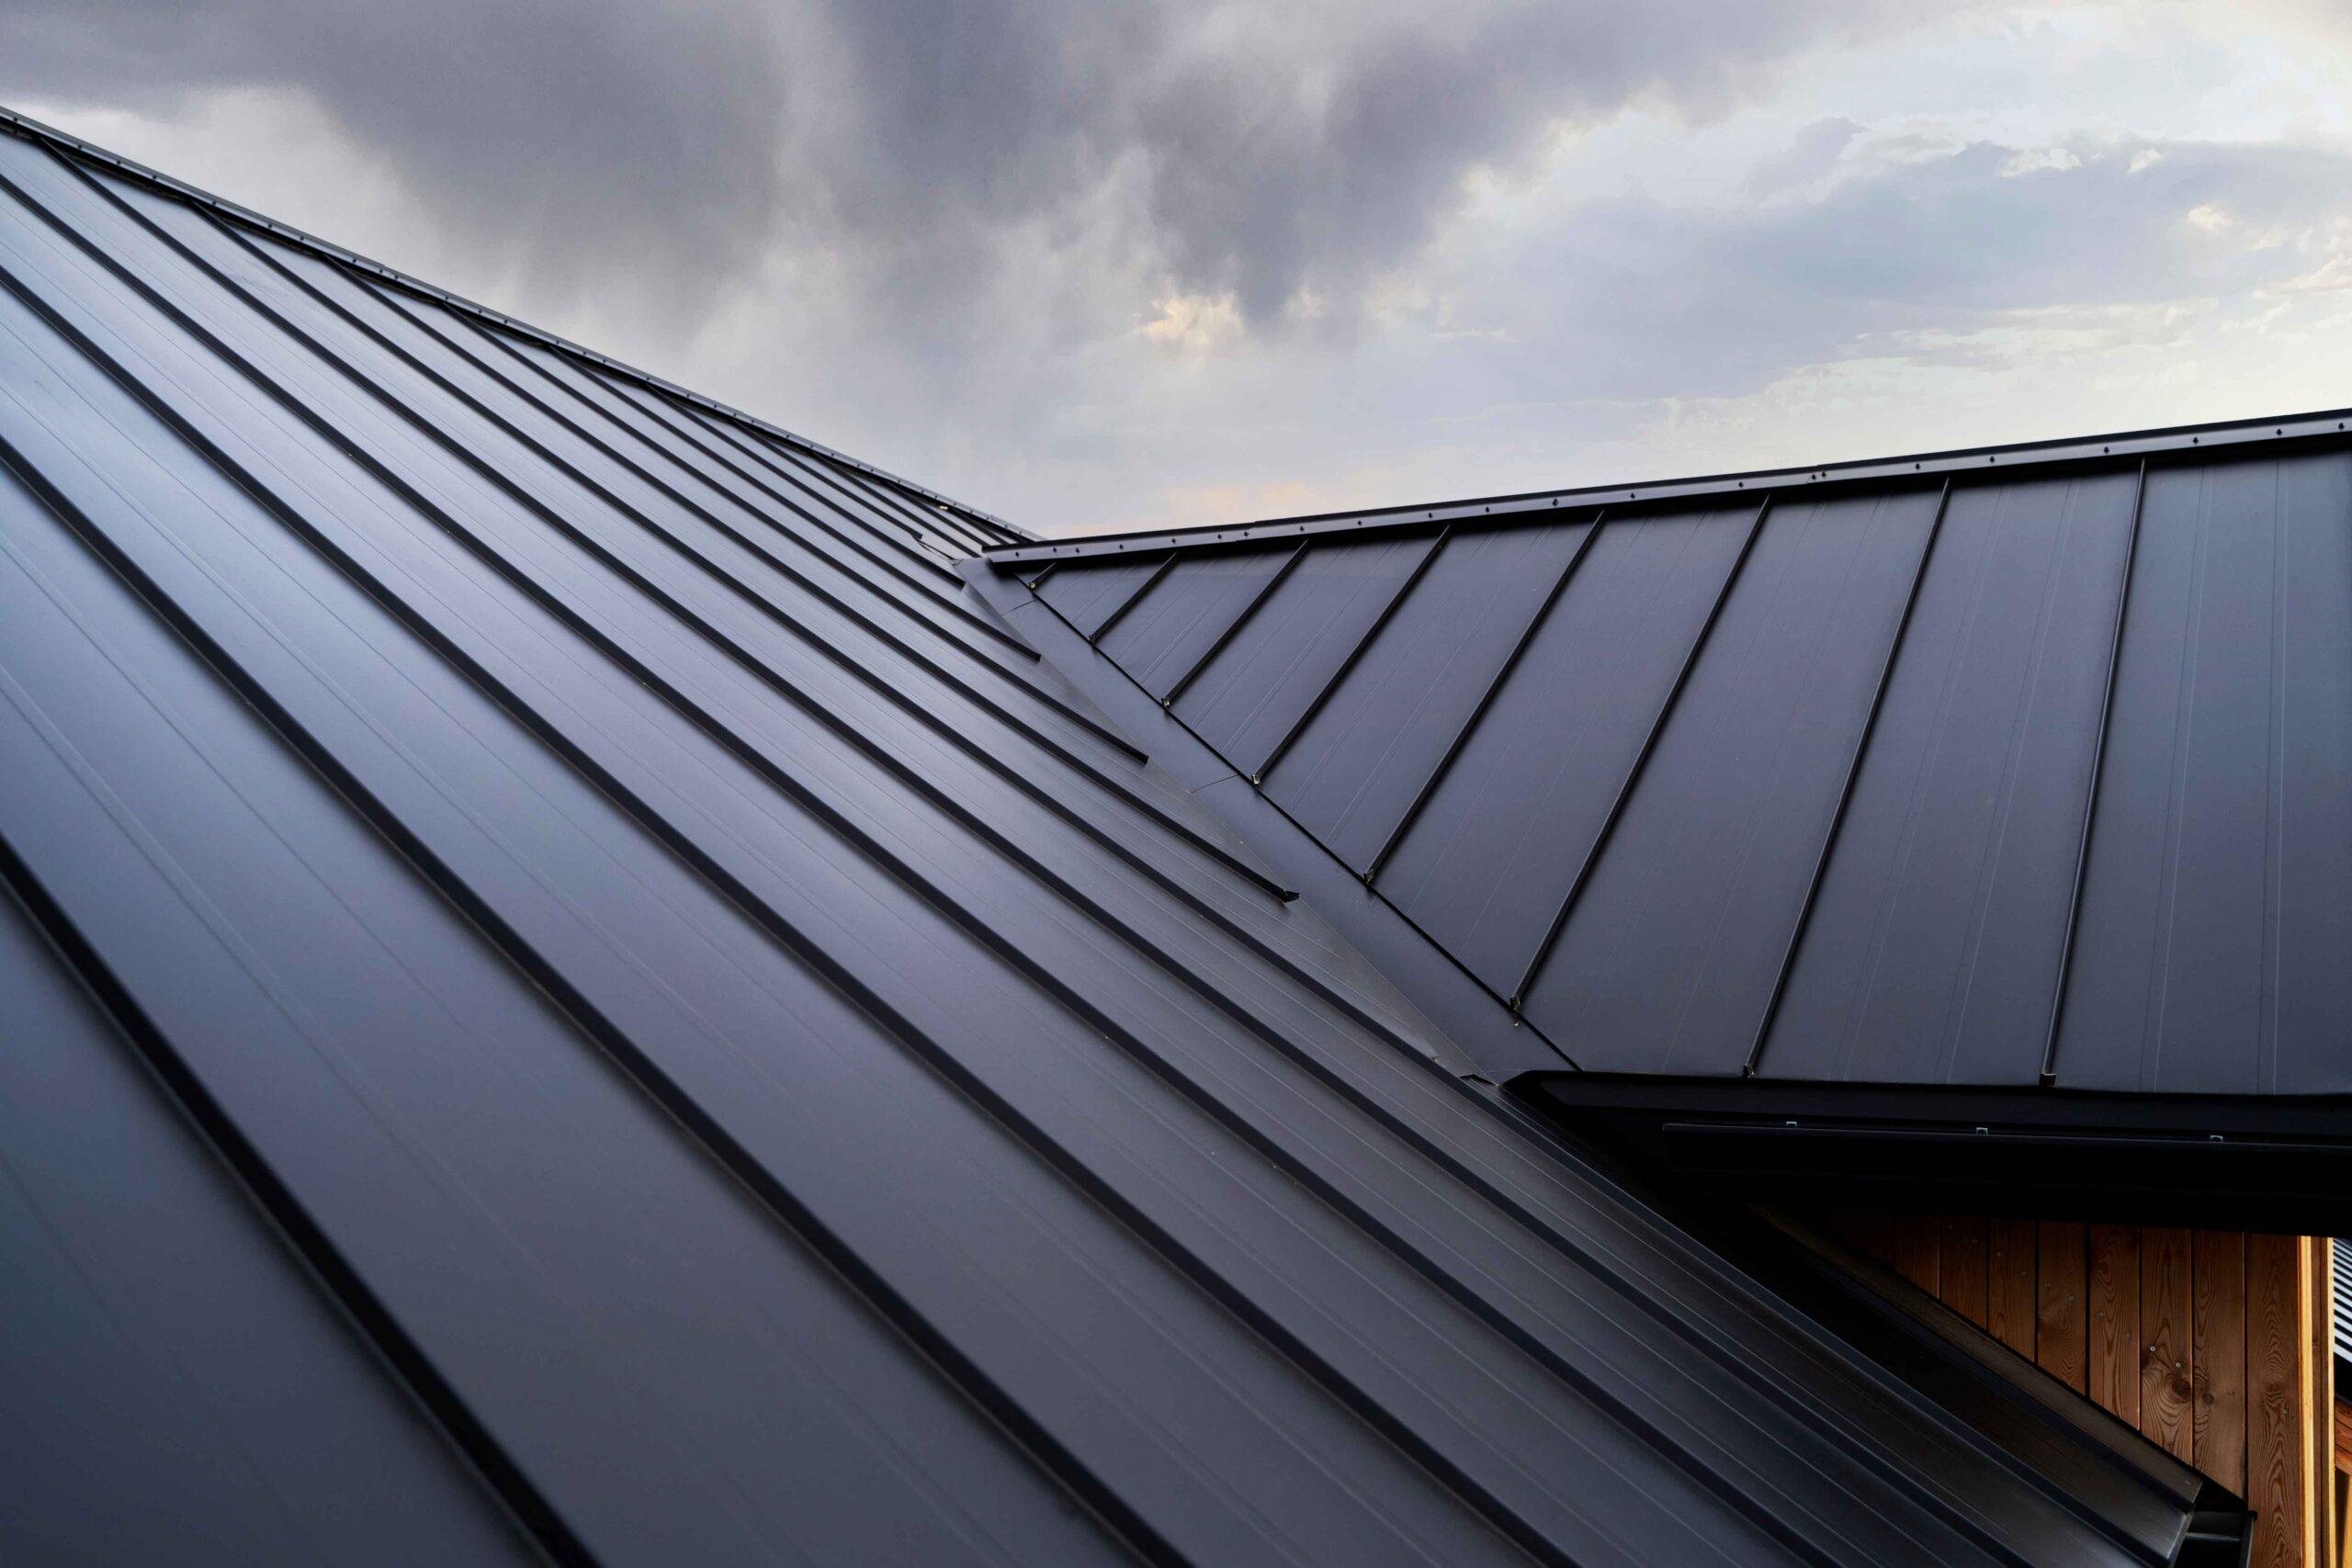
Metal Panels

Metal Panels

We can build with exposed-fastener panels for a more economical install or hidden-fastener systems for a cleaner look and higher-end finish.

Best for: Longevity, snow shedding, and durable performance

  • Exposed fastener is faster and more cost effective
  • Hidden fastener is cleaner looking and more premium
  • Excellent lifespan and weather performance
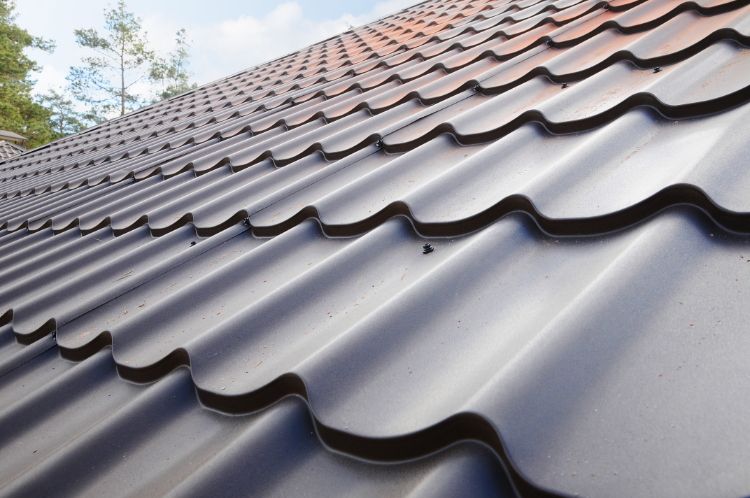
Metal Shingles

Metal Shingles

A more architectural metal roofing option that blends the durability of metal with the profile of shingles.

Best for: A premium roof look with long-term durability

  • Refined appearance
  • Long-lasting material
  • Premium upgrade choice
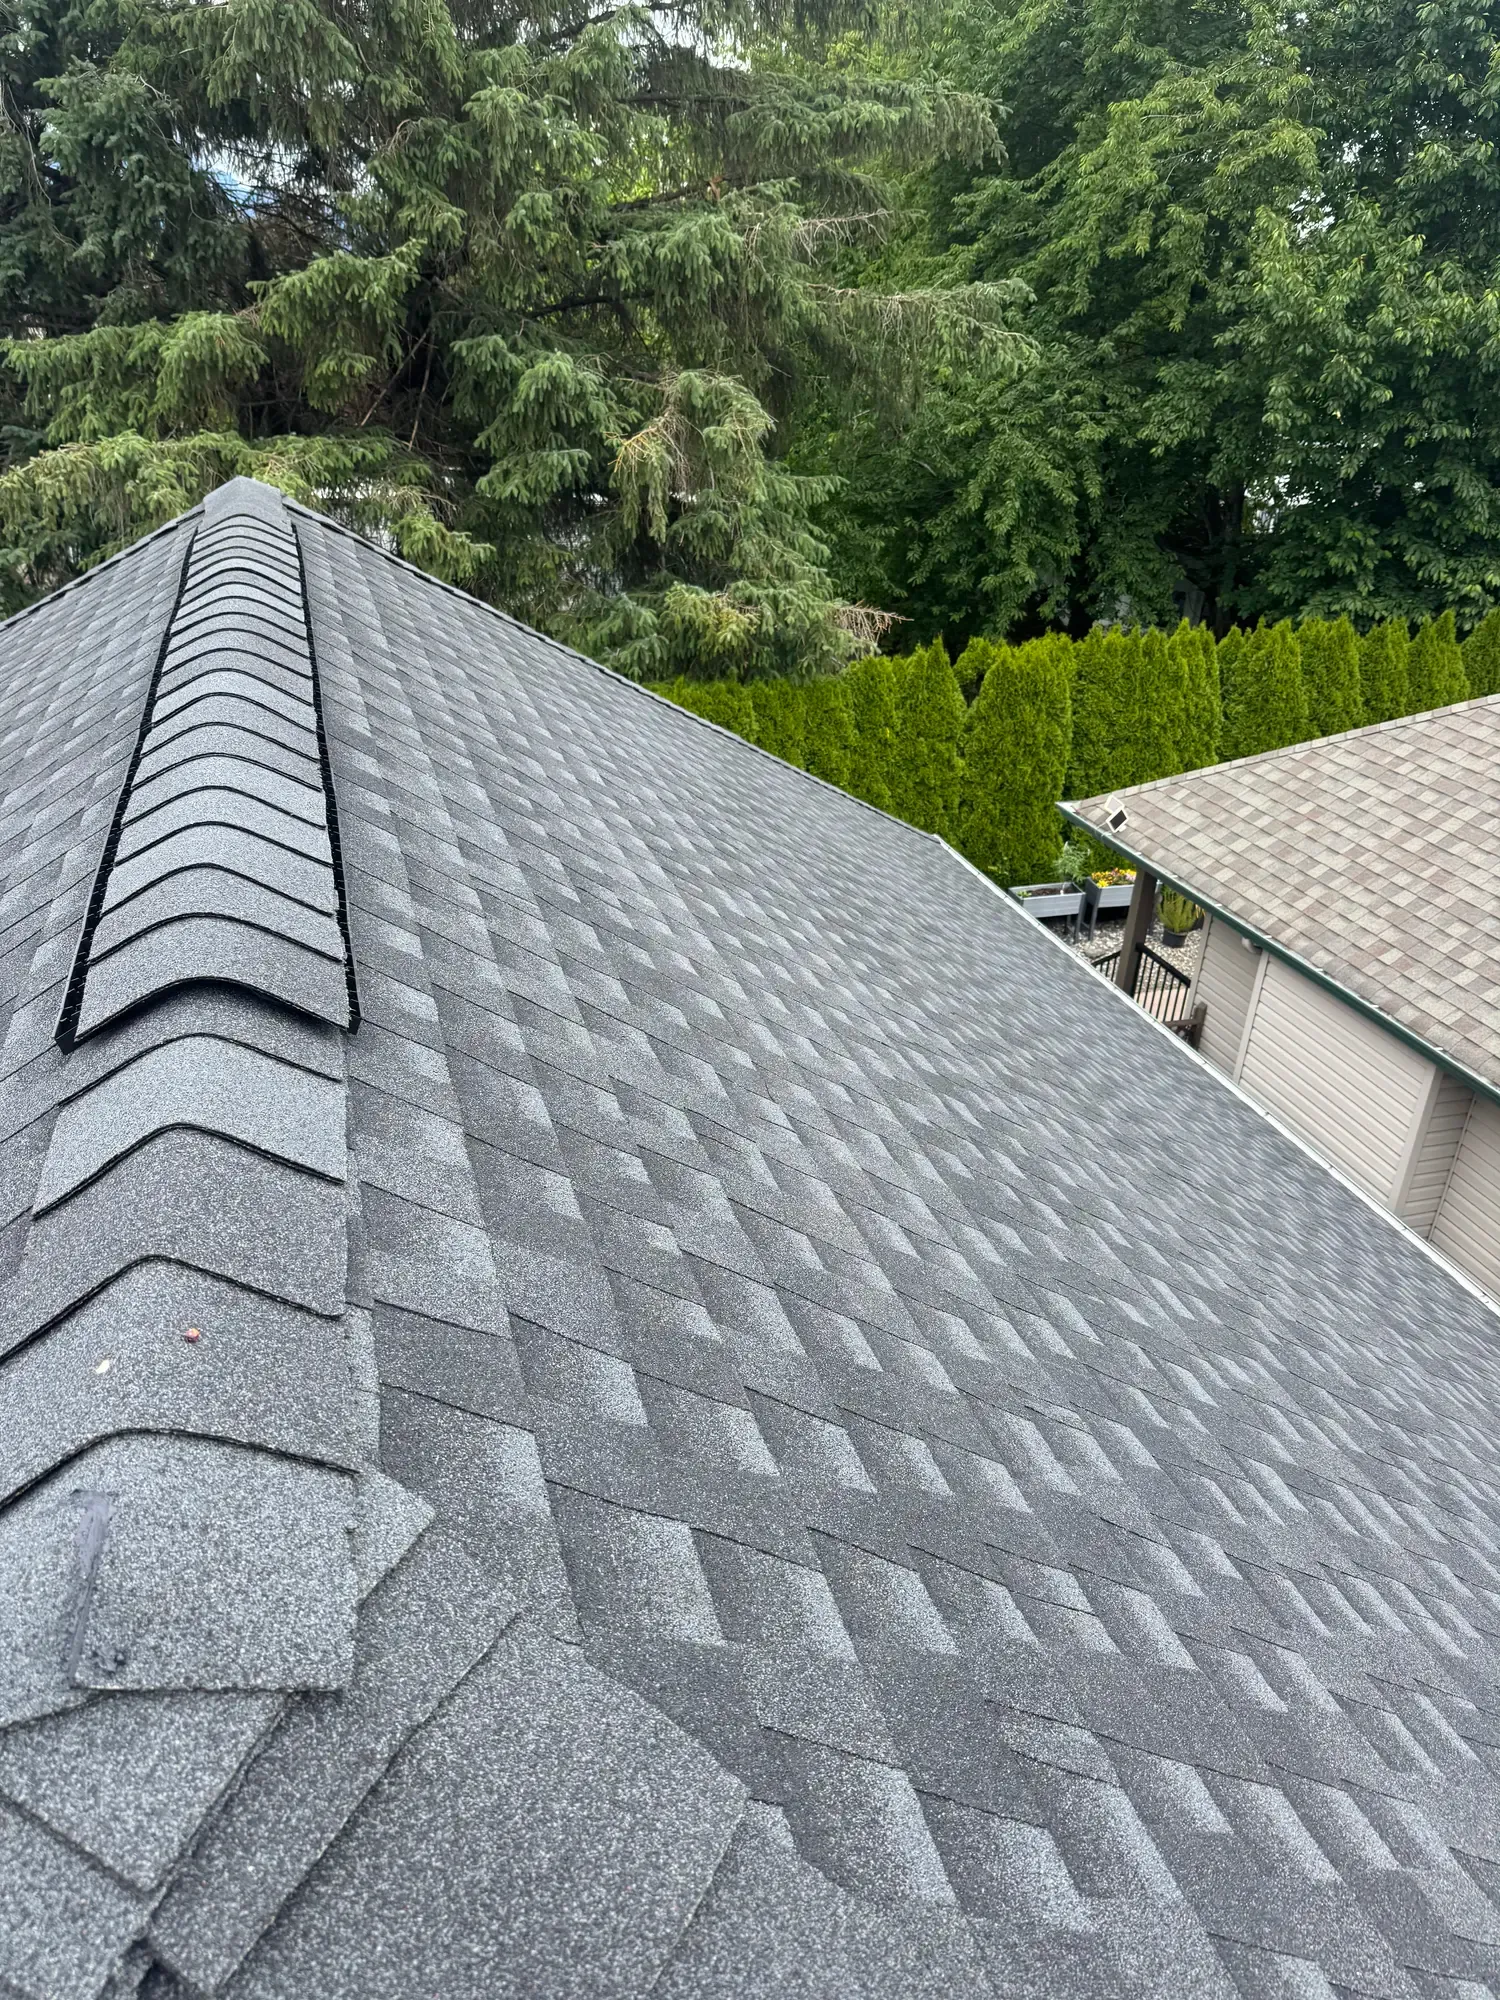
Asphalt Shingles

Asphalt Shingles

A familiar and budget-friendly roofing option that works well when you want a conventional residential look.

Best for: Traditional style and lower upfront cost

  • Common and accessible
  • Many color options
  • Works well with house-matching designs
Polycarbonate / Translucent Roofing

Polycarbonate / Translucent Roofing

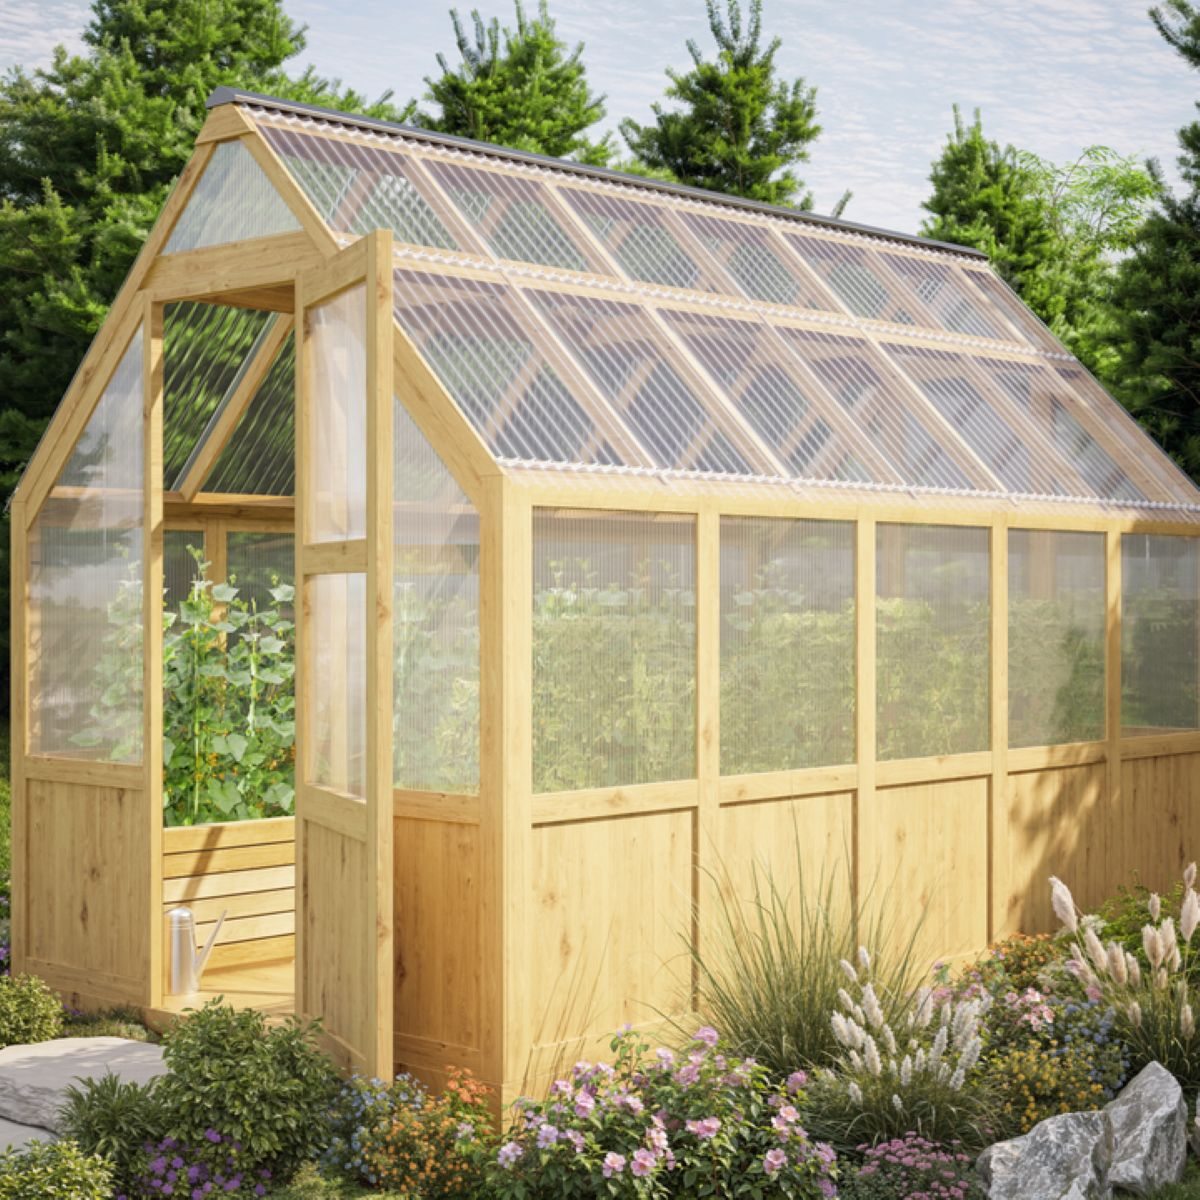
A translucent roofing option that can be ideal for greenhouse-style builds or spaces where natural daylight is a priority.

Best for: Greenhouses and bright utility spaces

  • Lets natural light through
  • Great for greenhouse use
  • Can be combined with other roof systems
ROOF SHAPES

Roof style matters for both looks and snow management

Slanted, gable, and hip roofs each bring a different visual style and can help prevent snow build-up when properly designed for local conditions.

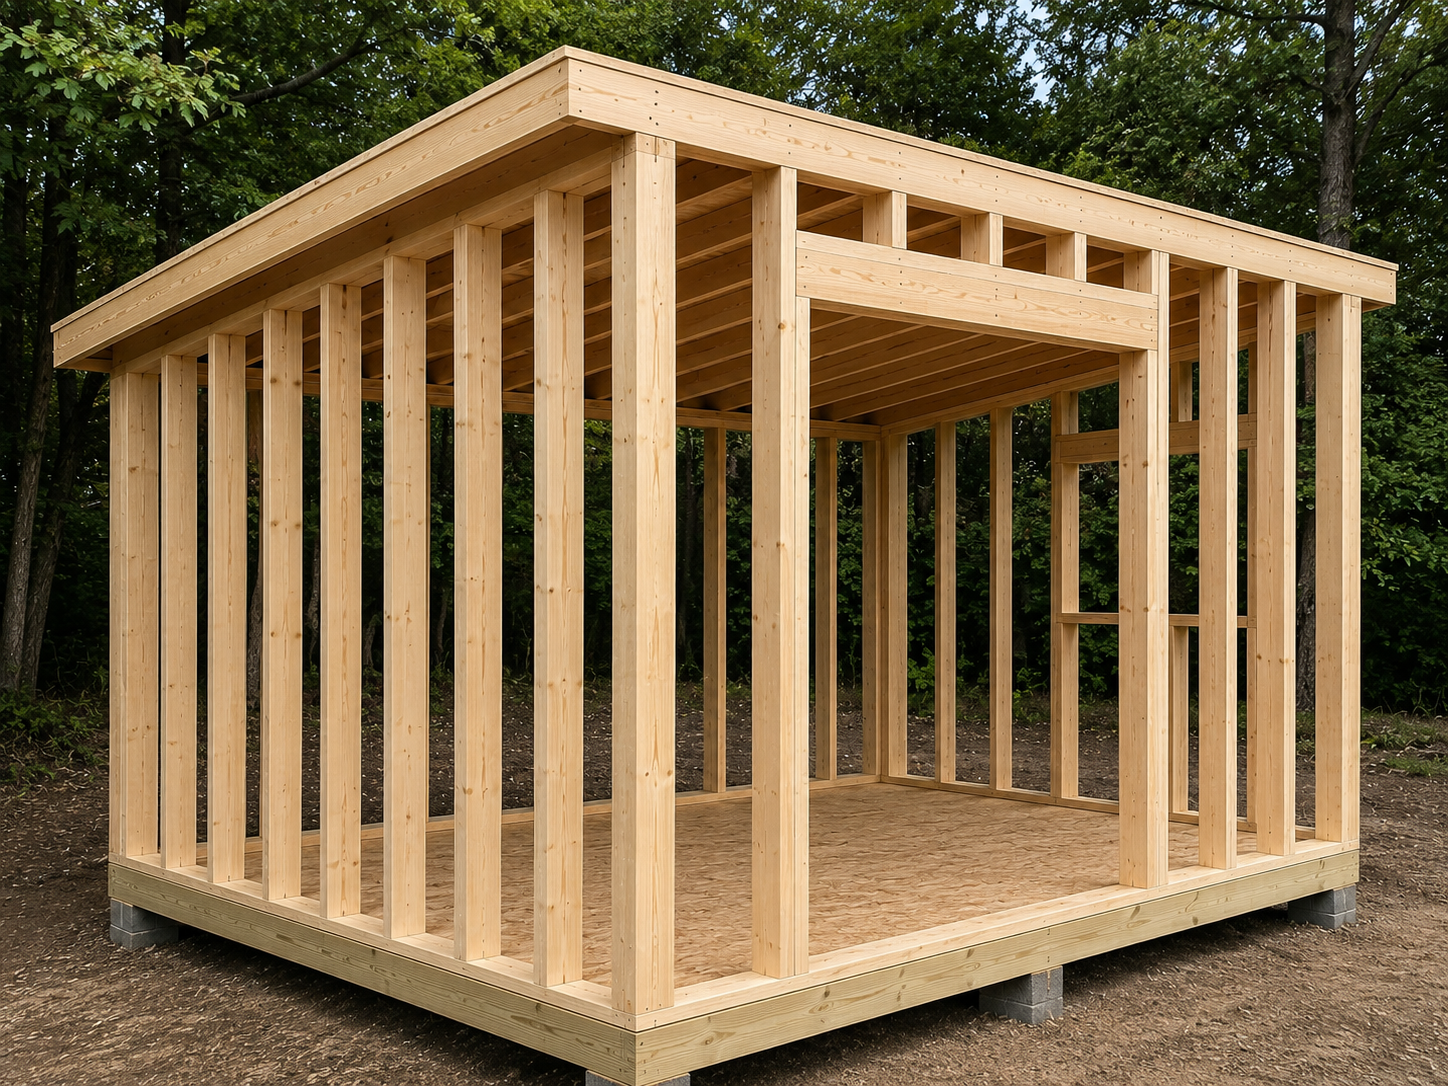
Slanted Roof

Slanted Roof

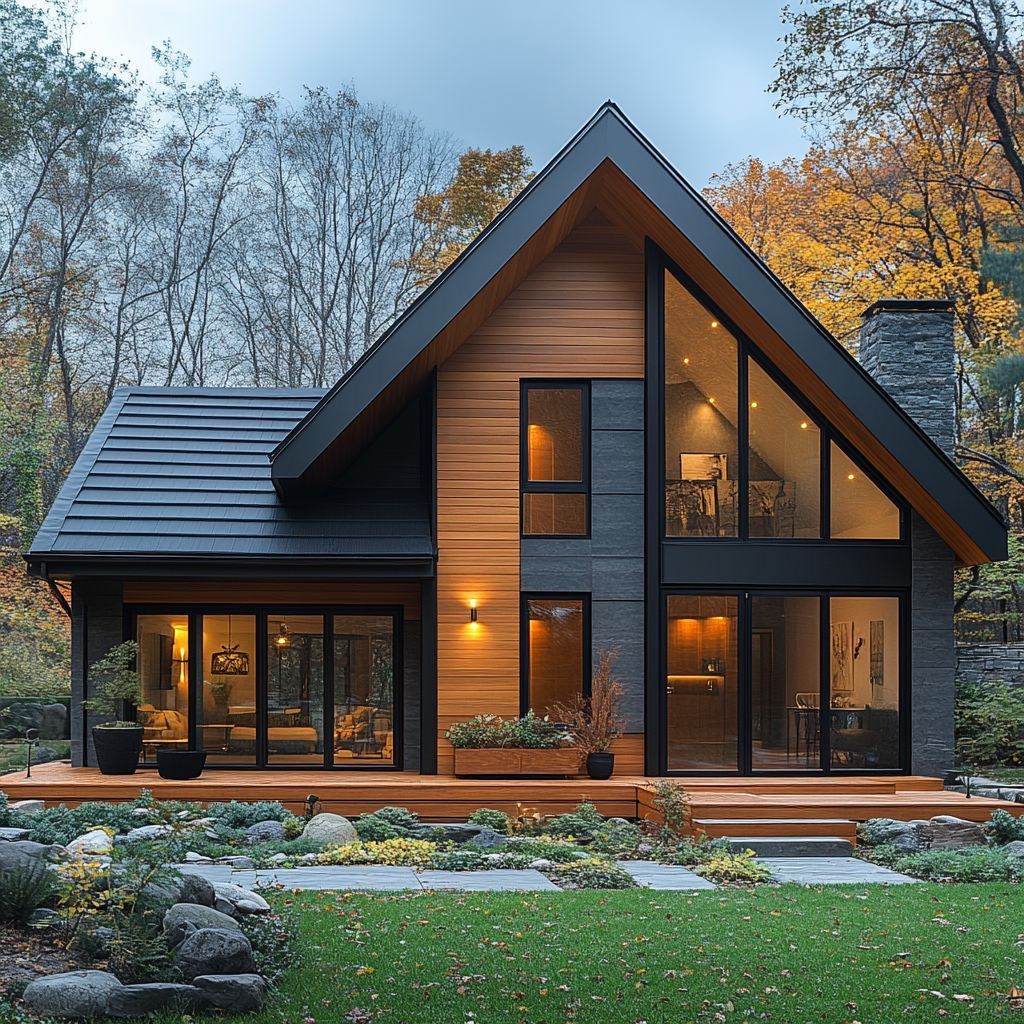
A modern single-slope profile that looks sharp, manages drainage well, and works especially well for contemporary sheds.

Gable Roof

Gable Roof

A classic shed shape with balanced curb appeal, good interior volume, and dependable snow shedding.

Hip Roof

Hip Roof

A more wrapped and finished roof shape with strong visual appeal and good all-around weather performance.

Overhangs with soffit finish the building properly

Adding overhangs with soffit improves the style, shadow lines, and overall visual appeal of the building while giving the roof edge a more complete finished look.

CUSTOMIZATION

We can tailor the layout around your storage, workflow, and access needs

Accessory buildings get much more useful when the openings, light, circulation, and finishing choices are planned from the start.

Windows in nearly any quantity and layout

Single, double, and custom man doors

Ramps for equipment and easy access

Decks and entry landings

Overhead garage-style doors

Insulation packages

Drywall and interior finishing

Electrical outlets and lighting

Overhangs with soffit for a more finished exterior

PLANNING NOTES

Permit and bylaw requirements should be checked early

Rules can change by municipality, lot zoning, structure size, setbacks, lot coverage, and whether people will occupy the building.

In practice, larger accessory buildings and any structure intended to be inhabited usually require more drawings, planning review, and code compliance. Municipalities may also regulate setbacks, maximum footprint, height, drainage, and lot coverage. Before finalizing a shed plan, it is worth confirming local planning requirements and the applicable National Building Code expectations for your site.

Charlottetown's current permit checklist distinguishes detached sheds and garages at 215 sq. ft. (20 sq. m.) or less from larger structures, but requirements vary by location, so local confirmation is still important.
Gallery

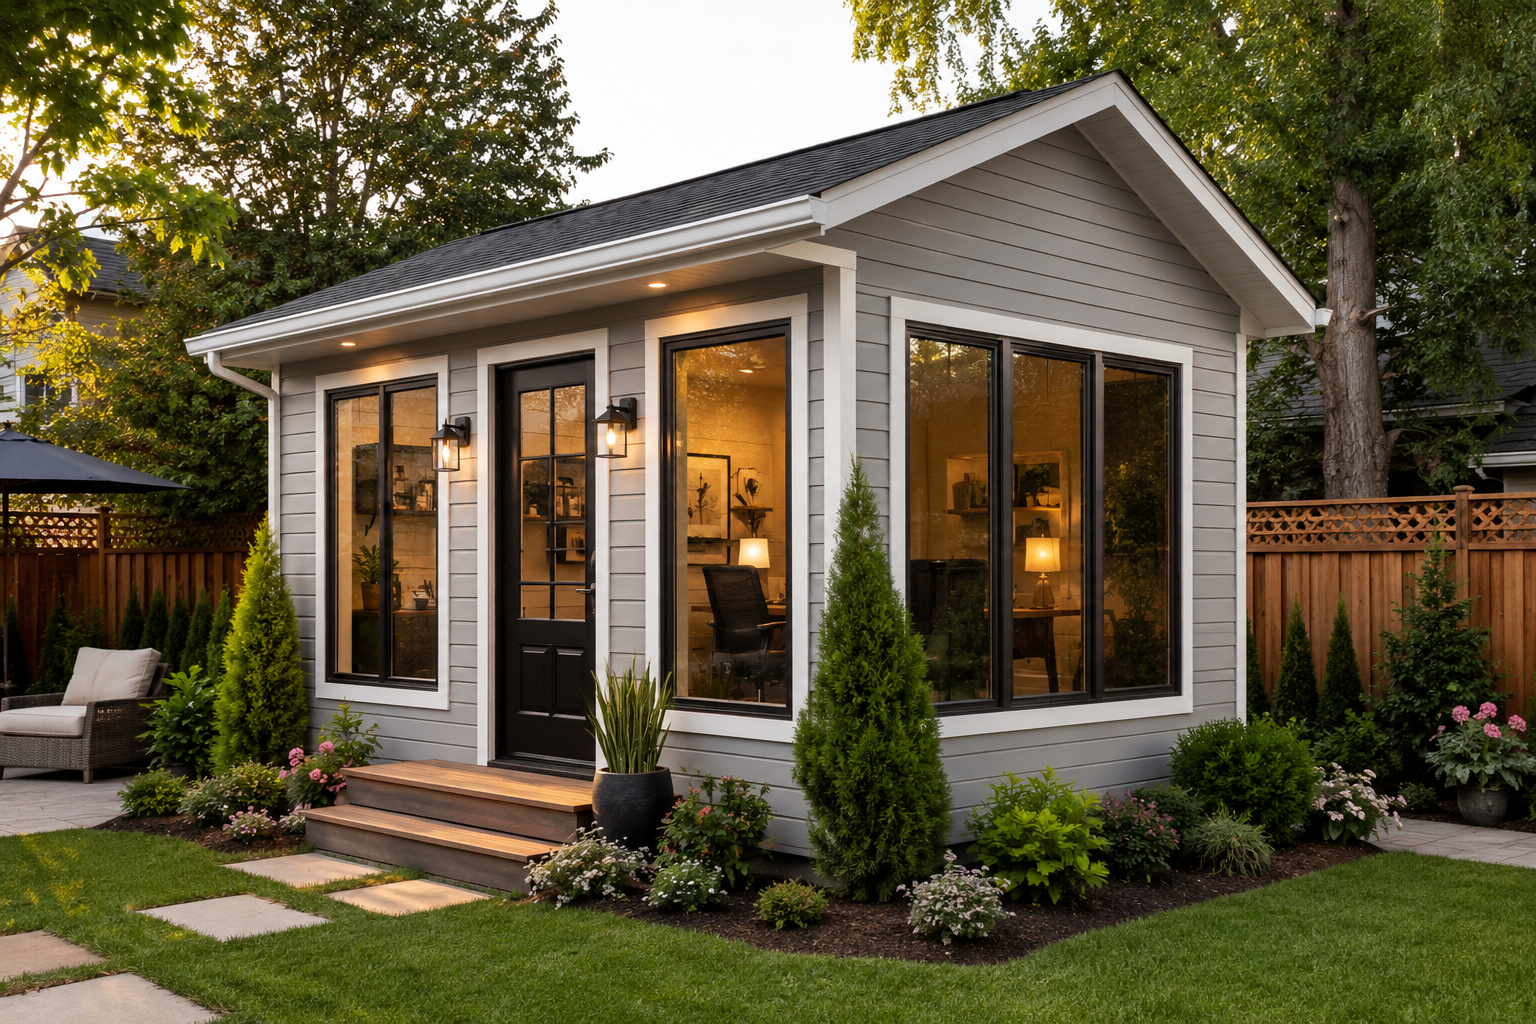
Finished backyard studio shed with large windows

Studio Shed

A bright, finished backyard workspace with upgraded windows and finishes.

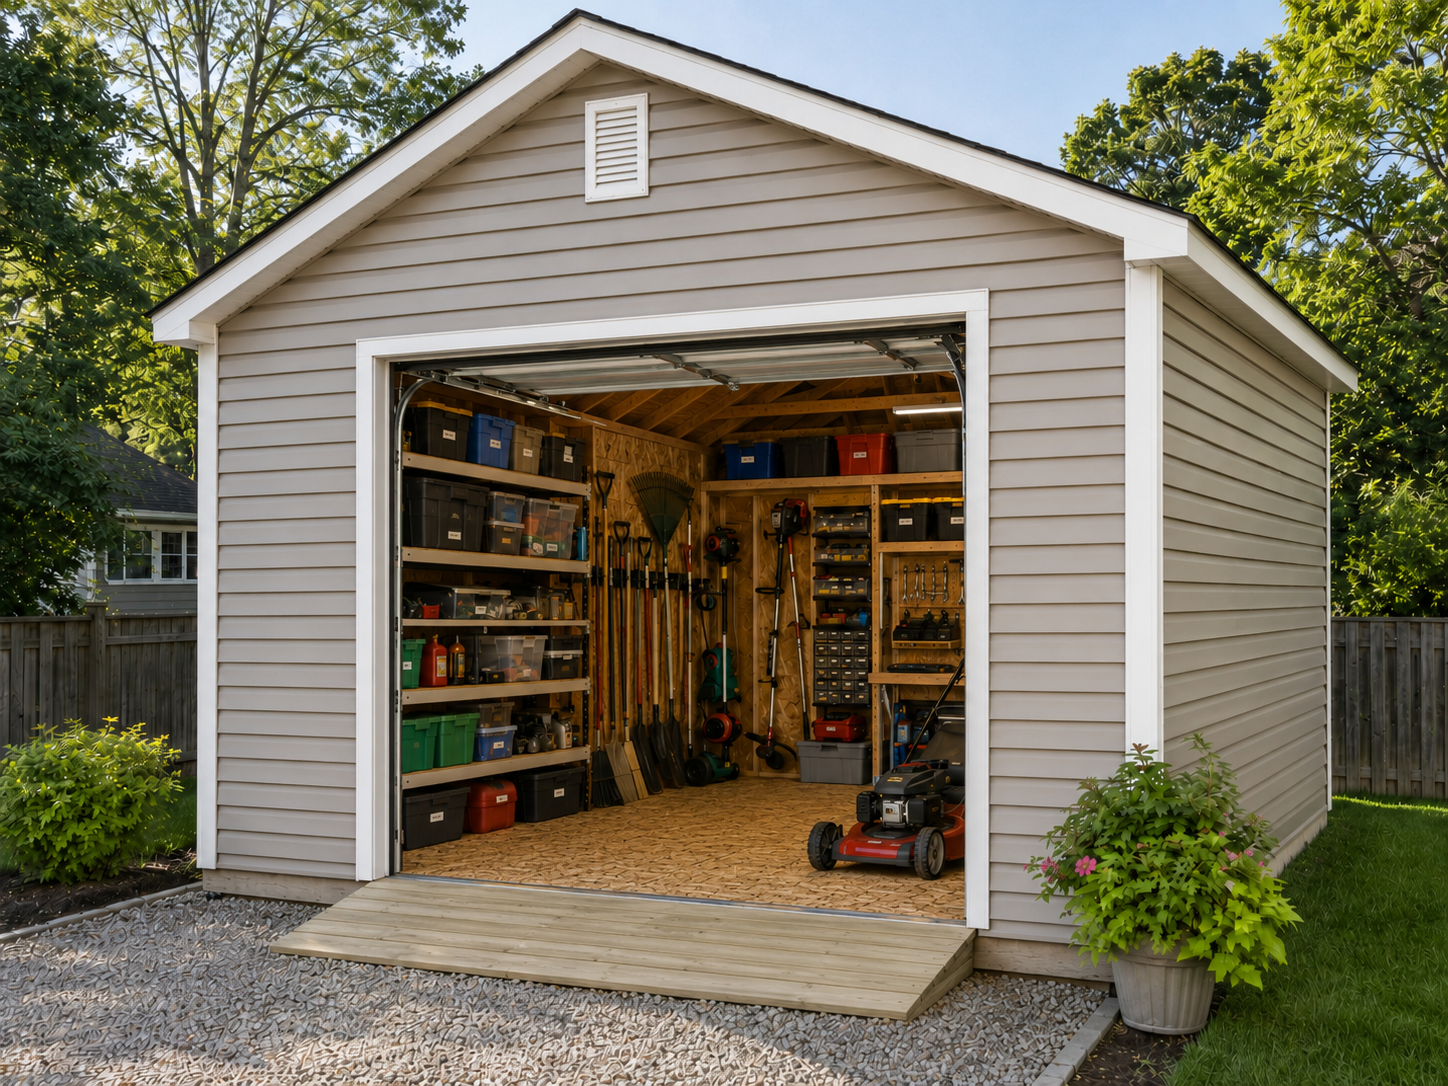
Garden storage shed with overhead door and organized shelving

Garden Storage

Practical storage with easy access for tools and lawn equipment.

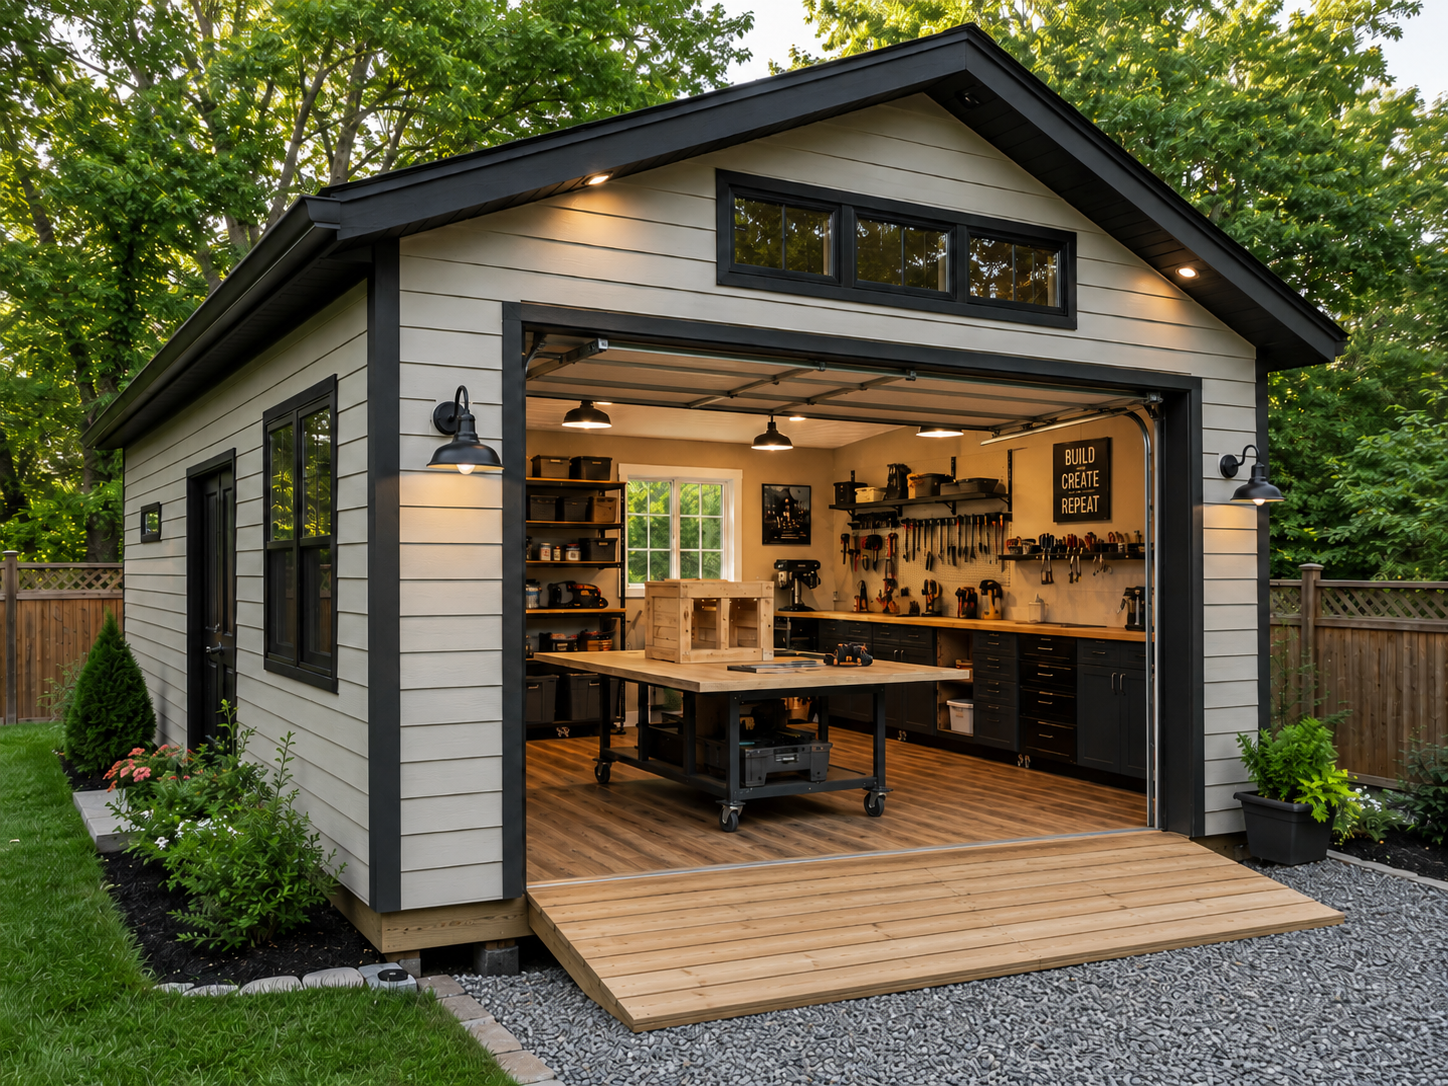
Finished backyard workshop shed with wide overhead door

Workshop Shed

A larger, finished layout designed around tools, projects, and everyday work.

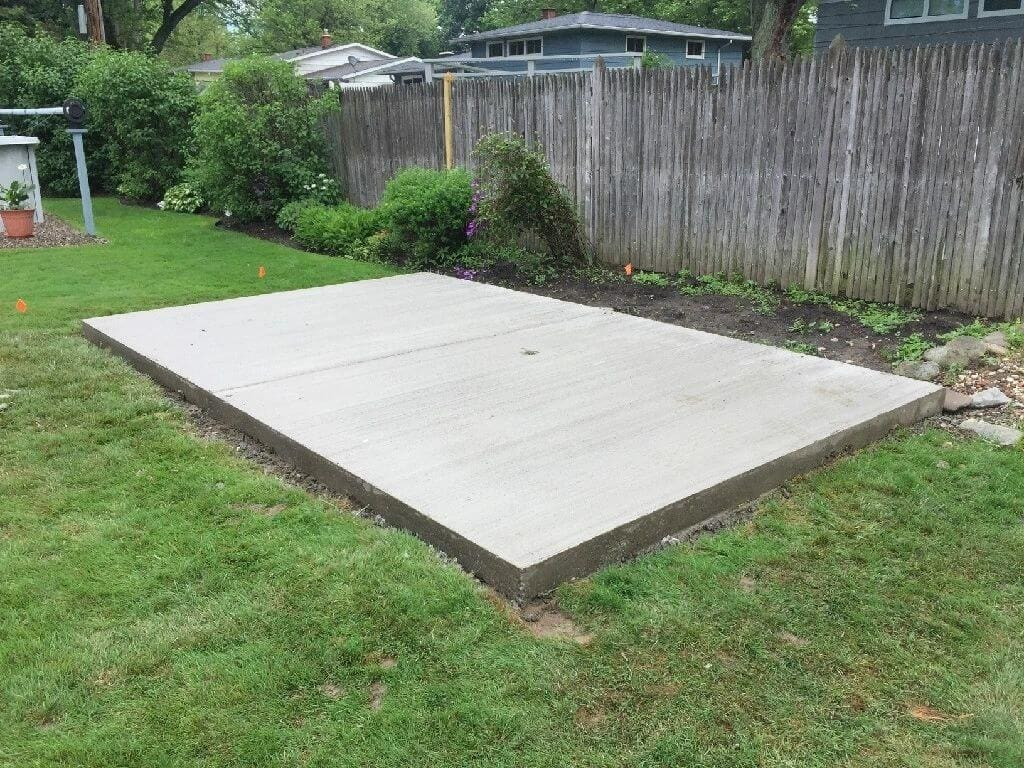
Finished concrete pad for a shed foundation

Foundation Preparation

Base work matters just as much as the building above it.

FAQ

Frequently Asked Questions

Get answers to common questions about our services, process, and what to expect.

If the building is mainly for standard storage, 2x4 walls are usually enough and help keep costs down. If you want to insulate it for a workshop, backyard office, or heated storage, 2x6 walls are the better choice.
A concrete pad is typically the most durable and the most expensive option. Gravel pads with pressure-treated framing are a strong value choice for many sheds, while raised blocking can work for lighter-use buildings on the right site.
Yes. We can add windows, doors, ramps, decks, overhead doors, insulation, drywall, outlets, and lighting based on how you plan to use the building.
Permit requirements vary by municipality, lot zoning, size, setbacks, and intended use. In many areas, larger buildings and any structure meant for people to occupy will trigger additional review. We recommend confirming local bylaws and permit requirements before finalizing the build.

Ready to plan your shed?

Tell us the size, use case, style, and site conditions you have in mind. We can help you compare options now, and a more interactive 3D build-and-price experience can come next.

Get a Free QuoteCall Us Now